<-- style PDP --> 18 Mill Street, Vaughan - Detached for sale for $2,799,000
  • leased
  • expired

18 Mill Street

Vaughan, Ontario, L4J 8C5 - Uplands

$2,799,000

  • Neighbourhood

    Uplands

  • Major Intersection

    Yonge & Centre

  • Listed Since: 154 day(s)

  • Last update: 4 day(s) ago

Overview

  • Property Type

    Detached, Bungalow

  • Bedrooms

    4

  • Bathrooms

    4

  • Basement

    Fin W/O

  • Kitchen

    1

  • Total Parking

    4 (2 Detached Garage)

  • Lot Size

    352x131 (Feet)

  • Taxes

    $11,357.00 (2025)

  • Type

    Freehold

Property Description

Property description for 18 Mill Street, Vaughan

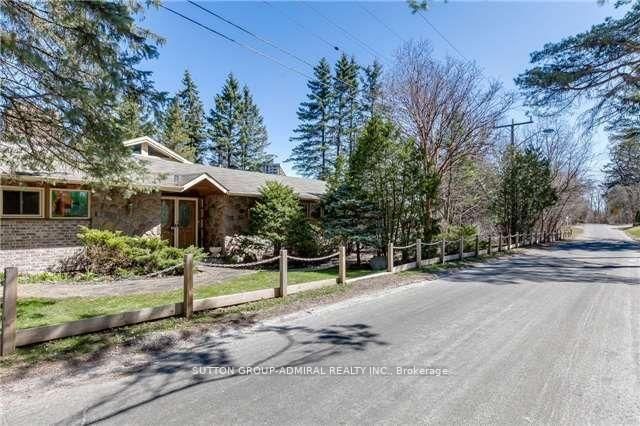
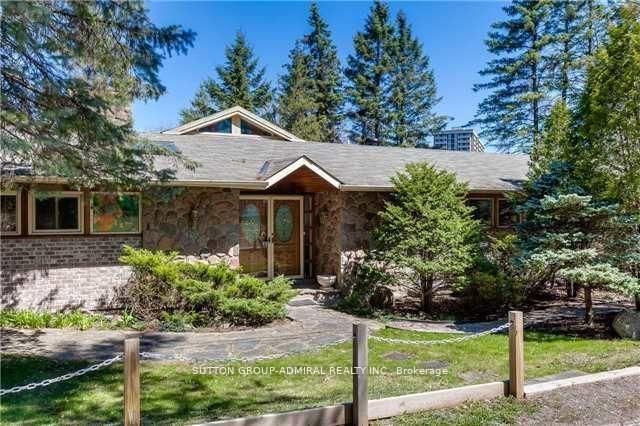
Attention Builders/ Homeowners! Are you dreaming about your own custom home? This Luxury Home Is Located On One Of The City's Best Kept Secret Tree Lined Streets Offering The Utmost Privacy In The Exclusive Uplands/Old Thornhill Community. Escape the city to this architecturally ranch bungalow, a rare offering on an incredibly private ravine lot overlooking the East Don River, nestled between Thornhill Park and the distinguished Thornhill Golf and Country Club. Boasting over 5,800 sq. ft. of living space across two levels, the main floor features a spacious layout with four bedrooms, an office, a grand great room with soaring cathedral ceilings and wall-to-wall windows, a modern kitchen, a laundry room, and a library, all accented by traditional masonry and unexpected modern design elements. Additionally, this unique property includes an inviting indoor pool and multiple walk-outs to a multi-tiered deck and hot tub, making it a serene retreat in one of the area's most exclusive settings, with over 350 ft. of frontage backing onto the picturesque Don River and golf course views. Visualize the potential of this double lot property with rendered photos that showcase the possibilities for maximizing the breathtaking views and tranquil surroundings. ***Some photos are rendering images, while others show the property as it was furnished prior to the current tenants occupancy***

Listed by SUTTON GROUP-ADMIRAL REALTY INC.

  • MLS #

    N13241908

  • Sq. Ft

    5000 +

  • Sq. Ft. Source

    MLS

  • Lot Irregularities

    n/a

  • Year Built

    51-99

  • Pool

    Other

  • Drive

    Front Yard

  • Garage

    Detached, 2 spaces

  • Total Parking

    4

  • Family Room

    Y

  • Den

    Y

  • Exterior

    Board & Batten

  • Fireplace

    Y

  • Roof

    Shingles

  • Foundation

    Unknown

  • Elevator

    N

  • Water View

    n/a

  • Laundry Level

    Main

  • Heat

    Forced Air

  • A/C

    Central Air

  • Water

    Municipal

  • Water Supply

    n/a

  • Sewers

    Septic

  • Central Vac

    N

  • Foyer

    2.0 x 1.5 ft Main level

    Tile Floor, B/I Closet, O/Looks Family

  • Living

    3.84 x 8.05 ft Main level

    Floor/Ceil Fireplace, Overlook Golf Course, Vaulted Ceiling

  • Sunroom

    2.69 x 10.08 ft Main level

    O/Looks Ravine, Vaulted Ceiling, Window

  • Dining

    4.45 x 3.12 ft Main level

    O/Looks Living, Step-Up, Ne View

  • Kitchen

    5.08 x 3.71 ft Main level

    Stainless Steel Appl, W/O To Deck, Access To Garage

  • Laundry

    2.0 x 2.0 ft Main level

    B/I Closet, 2 Pc Bath, Window

  • Office

    2.46 x 3.0 ft Main level

    Window

  • Primary

    4.88 x 3.68 ft Main level

    3 Pc Ensuite, W/I Closet, O/Looks Ravine

  • 2nd Br

    3.05 x 3.68 ft Main level

    B/I Closet, Window

  • 3rd Br

    3.05 x 3.89 ft Main level

    B/I Closet, Window

  • 4th Br

    3.05 x 3.78 ft Main level

    B/I Closet, Window

  • Media/Ent

    3.84 x 2.87 ft Main level

    Step-Up, O/Looks Living, O/Looks Ravine

  • MLS #

    N13241908

  • Sq. Ft

    5000 +

  • Sq. Ft. Source

    MLS

  • Lot Irregularities

    n/a

  • Year Built

    51-99

  • Pool

    Other

  • Drive

    Front Yard

  • Garage

    Detached, 2 spaces

  • Total Parking

    4

  • Family Room

    Y

  • Den

    Y

  • Exterior

    Board & Batten

  • Fireplace

    Y

  • Roof

    Shingles

  • Foundation

    Unknown

  • Elevator

    N

  • Water View

    n/a

  • Laundry Level

    Main

  • Heat

    Forced Air

  • A/C

    Central Air

  • Water

    Municipal

  • Water Supply

    n/a

  • Sewers

    Septic

  • Central Vac

    N

  • Foyer

    2.0 x 1.5 ft Main level

    Tile Floor, B/I Closet, O/Looks Family

  • Living

    3.84 x 8.05 ft Main level

    Floor/Ceil Fireplace, Overlook Golf Course, Vaulted Ceiling

  • Sunroom

    2.69 x 10.08 ft Main level

    O/Looks Ravine, Vaulted Ceiling, Window

  • Dining

    4.45 x 3.12 ft Main level

    O/Looks Living, Step-Up, Ne View

  • Kitchen

    5.08 x 3.71 ft Main level

    Stainless Steel Appl, W/O To Deck, Access To Garage

  • Laundry

    2.0 x 2.0 ft Main level

    B/I Closet, 2 Pc Bath, Window

  • Office

    2.46 x 3.0 ft Main level

    Window

  • Primary

    4.88 x 3.68 ft Main level

    3 Pc Ensuite, W/I Closet, O/Looks Ravine

  • 2nd Br

    3.05 x 3.68 ft Main level

    B/I Closet, Window

  • 3rd Br

    3.05 x 3.89 ft Main level

    B/I Closet, Window

  • 4th Br

    3.05 x 3.78 ft Main level

    B/I Closet, Window

  • Media/Ent

    3.84 x 2.87 ft Main level

    Step-Up, O/Looks Living, O/Looks Ravine

Thinking of Selling?

Find Out Your Home’s Value in Today’s Market!

No Email or Signup is required to view your home estimate.

estimate your home value

Contact Manoj Kukreja

Sales Representative,
Century 21 People’s Choice Realty Inc.,
Brokerage
(647) 576 - 2100

Manoj profile avatar

Property History

Property history for 18 Mill Street, Vaughan

This property has been sold 11 times before. Create your free account to explore sold prices, detailed property history, and more insider data.

Sign In / Register

Estimated price

Date
Price
Change
2026-06-04
$2,710,164
0.50%

Mortgage Calculator

This data is for informational purposes only.

Mortgage Payment per month

Principal Amount

Interest

Total Payable

Amortization

Amortization

Closing Cost Calculator

This data is for informational purposes only.

Closing Cost Total for this property

Total Cash flow for purchasing this property

Down Payment(%)*
Additional information

Provincial Land Transfer Tax

Ontario Land Transfer Tax Rebate

Toronto Land Transfer Tax

Toronto Land Transfer Tax Rebate

PST on CMHC Insurance Premium

Lawyer Fees

$2,825

Government Registration Fee's

$164

Title Insurance

Closing Cost Total

Total Cash flow for purchasing this property

Provincial Land Transfer Tax

Ontario Land Transfer Tax Rebate

Toronto Land Transfer Tax

Toronto Land Transfer Tax Rebate

PST on CMHC Insurance Premium

Lawyer Fees

$2,825

Government Registarion Fee's

$164

Title Insurance

Down Payment(%)*

* A down payment of less than 20% is permitted only for first-time home buyers purchasing their principal residence. The minimum down payment required is 5% for the portion of the purchase price up to $500,000, and 10% for the portion between $500,000 and $1,500,000. For properties priced over $1,500,000, a minimum down payment of 20% is required.

Thinking of Selling?

Find Out Your Home’s Value in Today’s Market!

No Email or Signup is required to view your home estimate.

estimate your home value

Contact Manoj Kukreja

Sales Representative, Century 21 People’s Choice Realty Inc., Brokerage
(647) 576 - 2100

Manoj profile avatar

Recent Sold Listings in Uplands, Vaughan

Popular Cities